
Contemporary Commercial Facade
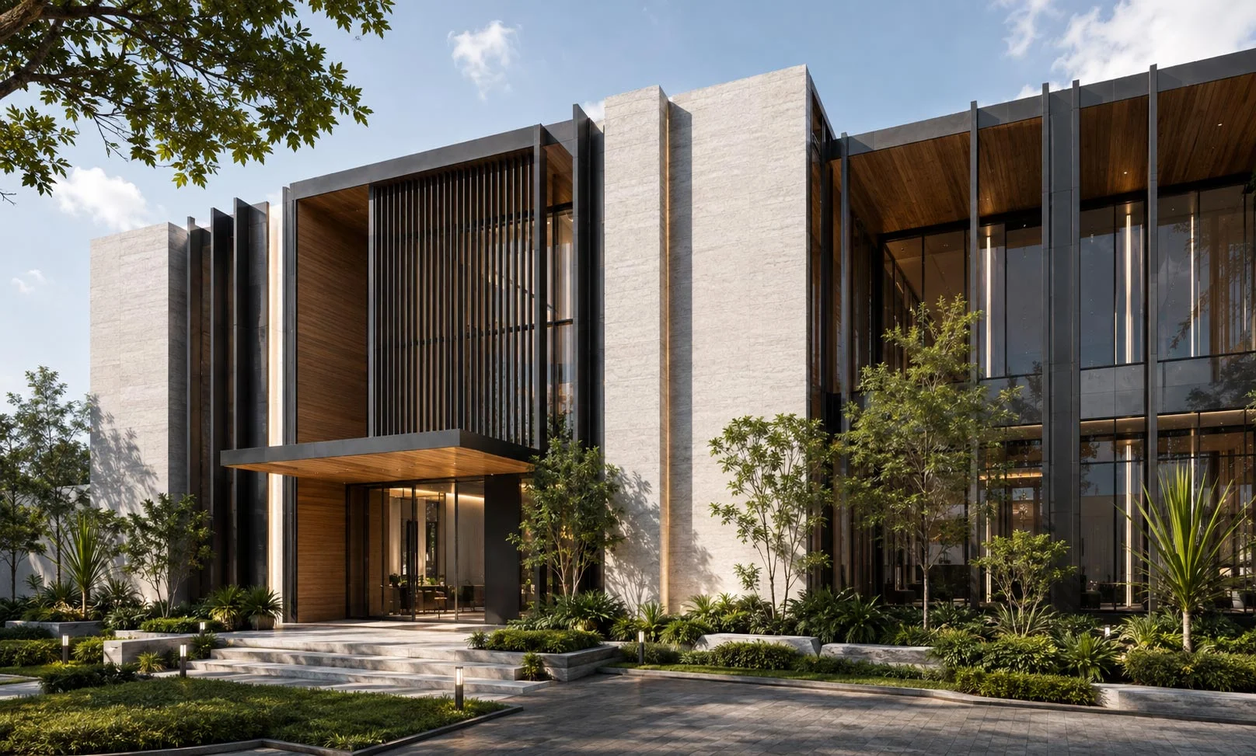
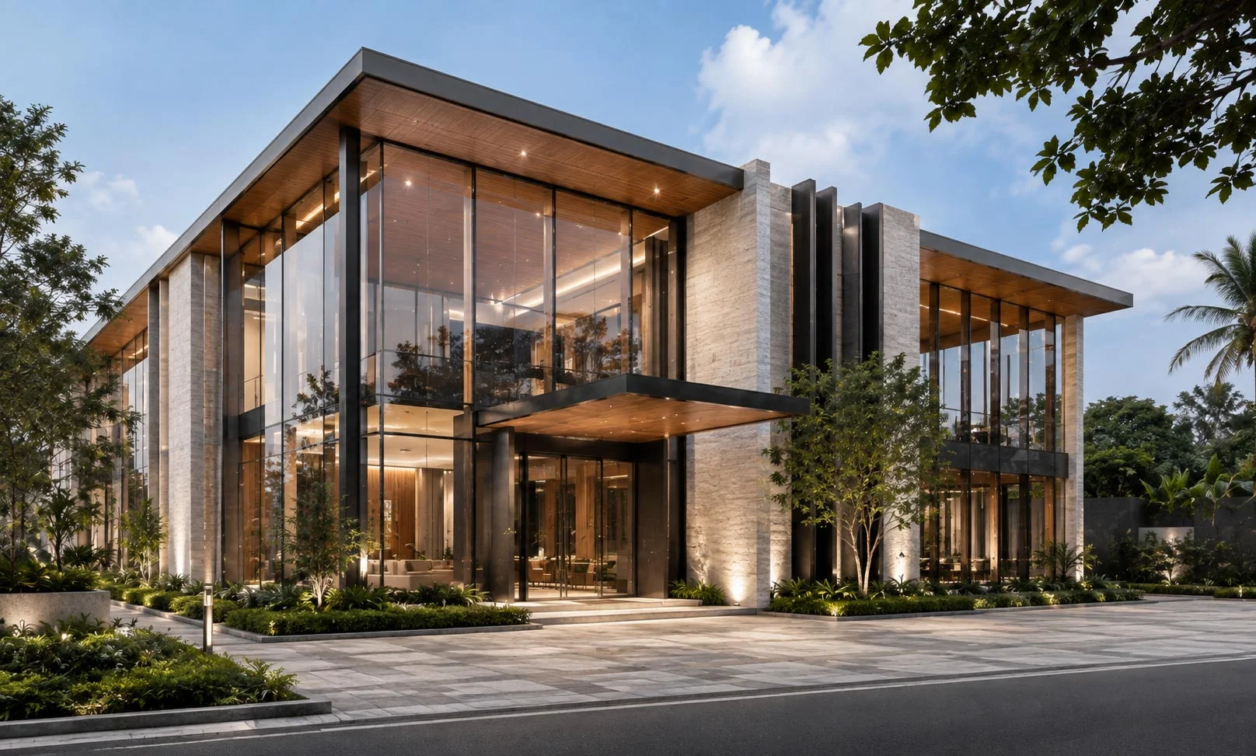
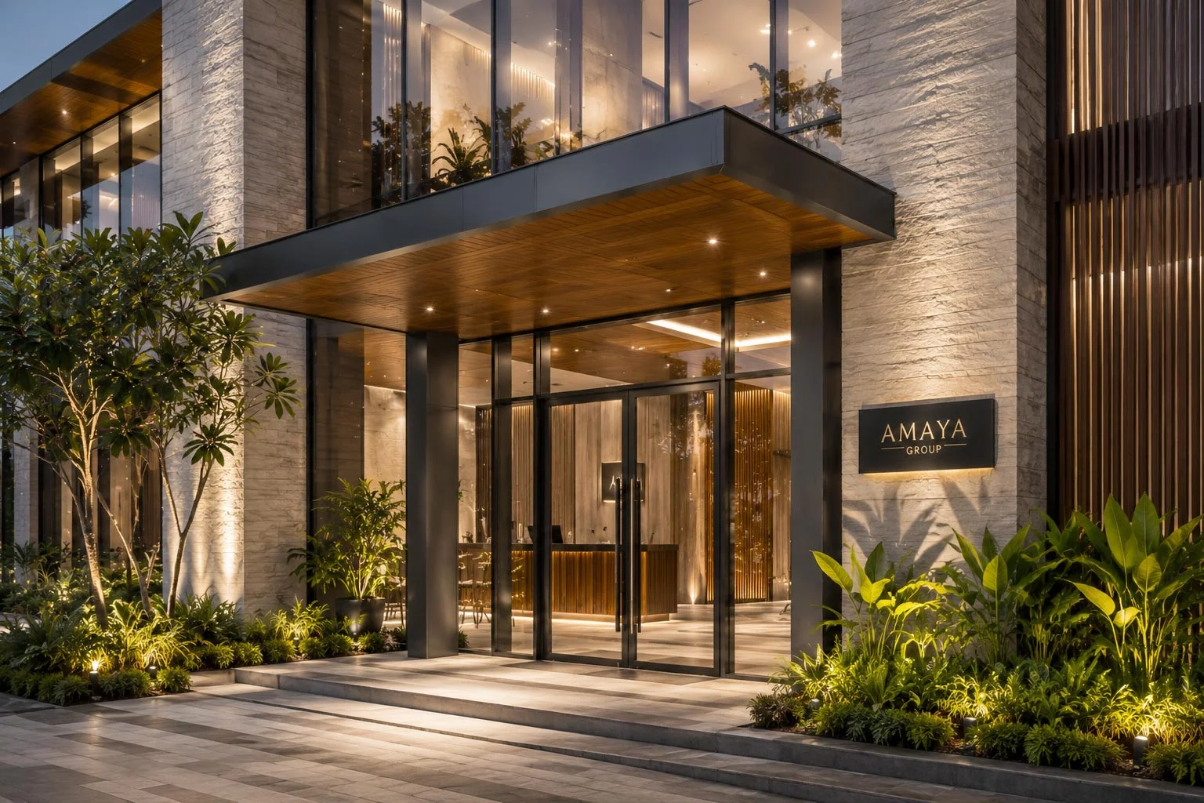
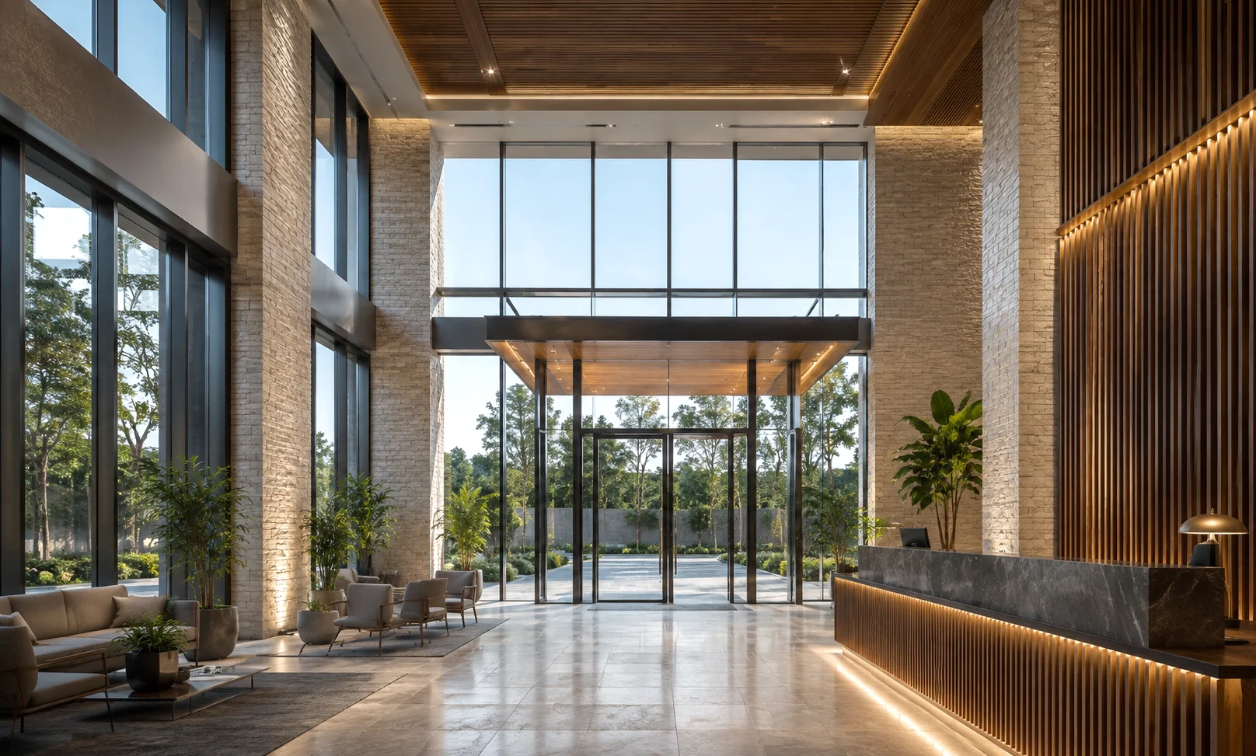
MOOI Interior Studio developed this contemporary commercial exterior to create a strong and recognisable architectural identity. The design combines modern cladding, glazing, vertical elements and integrated lighting to improve the building’s appearance while responding to its commercial purpose.
PROJECT CONCEPT
The concept focused on transforming the existing exterior into a distinctive and visually balanced façade. Each element was carefully arranged to strengthen the building’s proportions, improve its street presence and create a welcoming entrance.
- Stone-textured cladding, timber finishes and dark metal elements create depth and contrast.
- Vertical fins and framed architectural features strengthen the building’s overall proportions.
- Integrated lighting, signage and landscaping improve visibility and the arrival experience.
The exterior was developed through site evaluation, concept development, material selection and photorealistic 3D visualisation. The main entrance, façade cladding, signage areas, exterior lighting and surrounding landscape were coordinated to create a consistent architectural character.
A successful commercial façade should do more than improve the appearance of a building. It should communicate the identity of the business, guide visitors towards the entrance and perform effectively in local environmental conditions. By coordinating materials, proportions, lighting and architectural detailing, MOOI created an exterior that feels modern, distinctive and appropriate for its commercial setting.