
Geometric Office Building
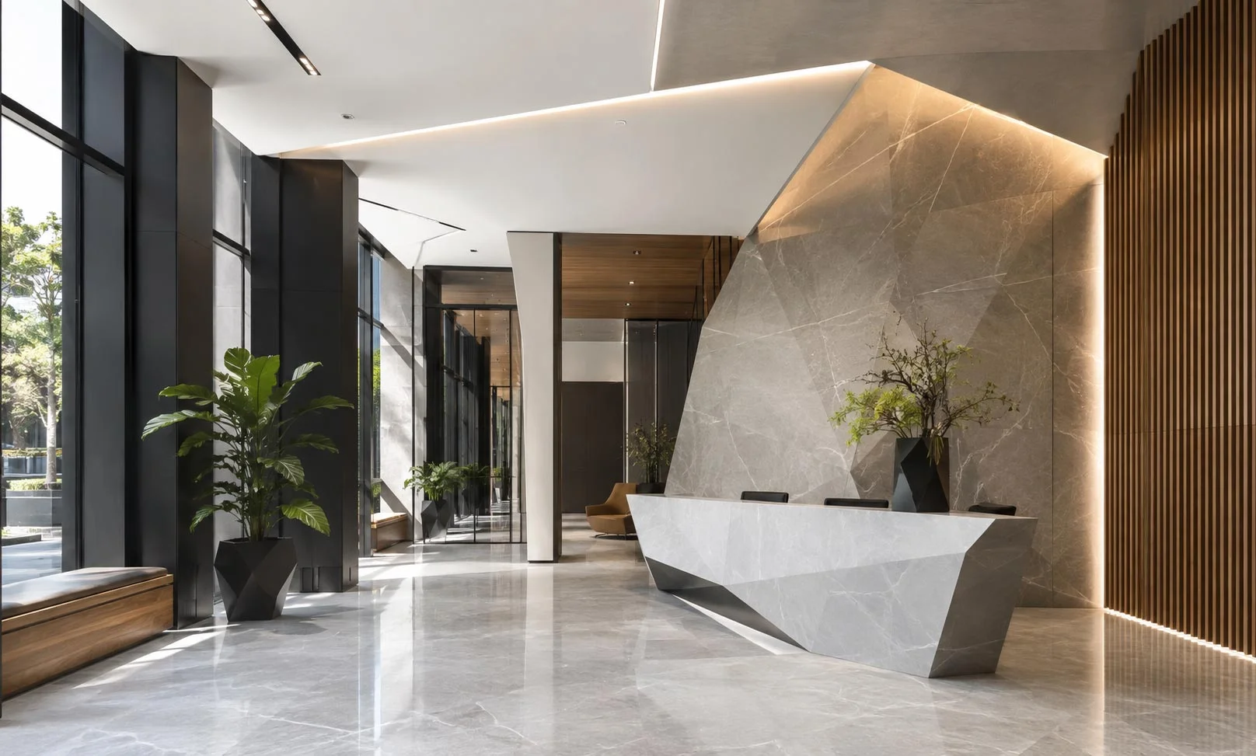
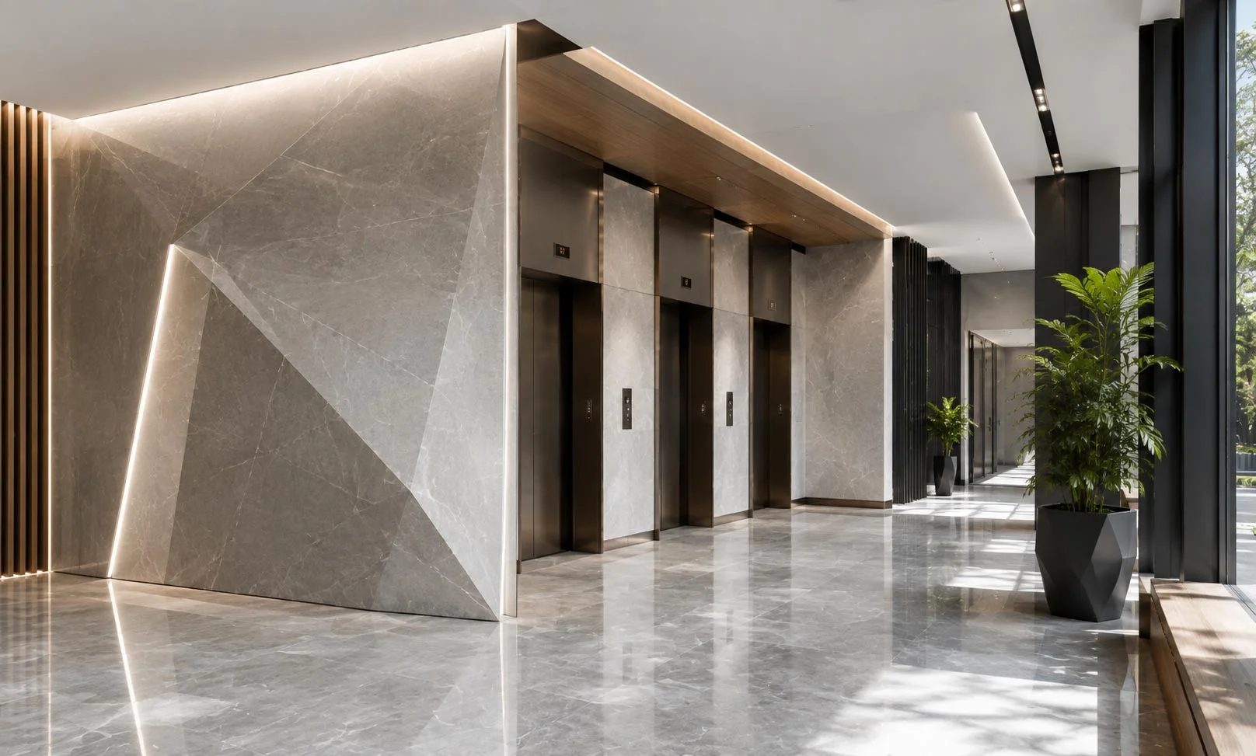
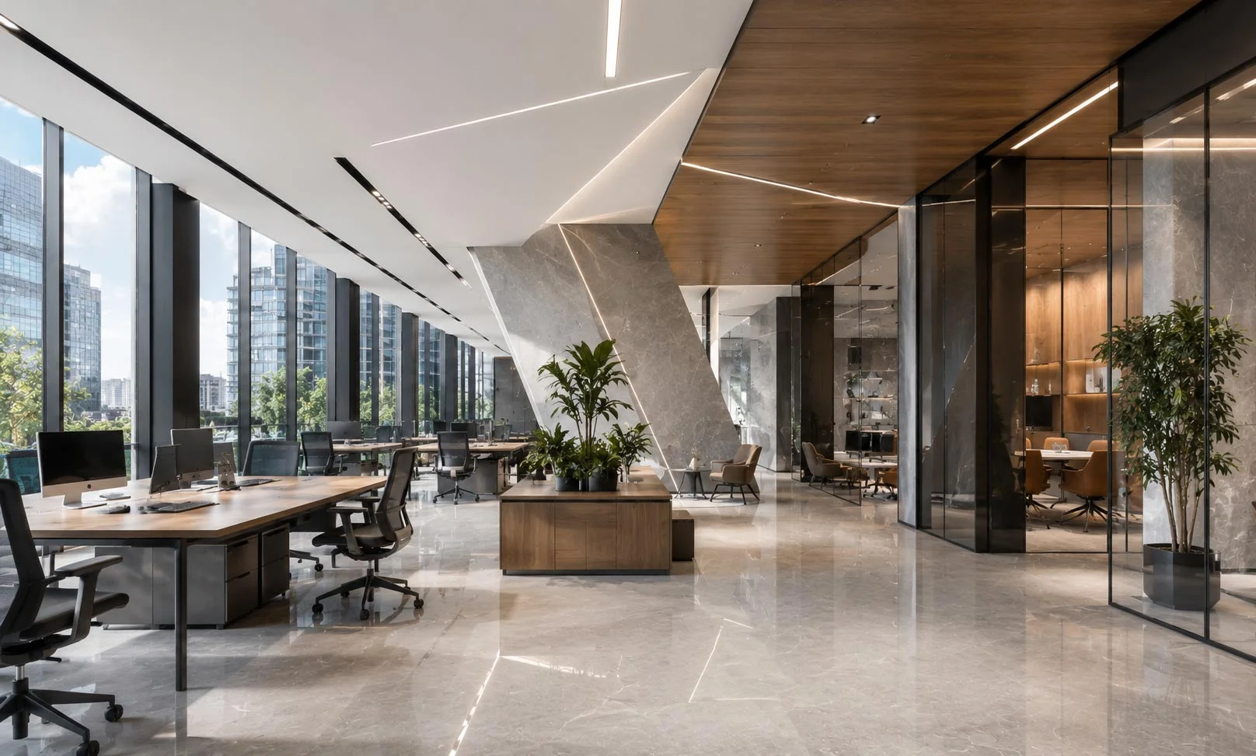
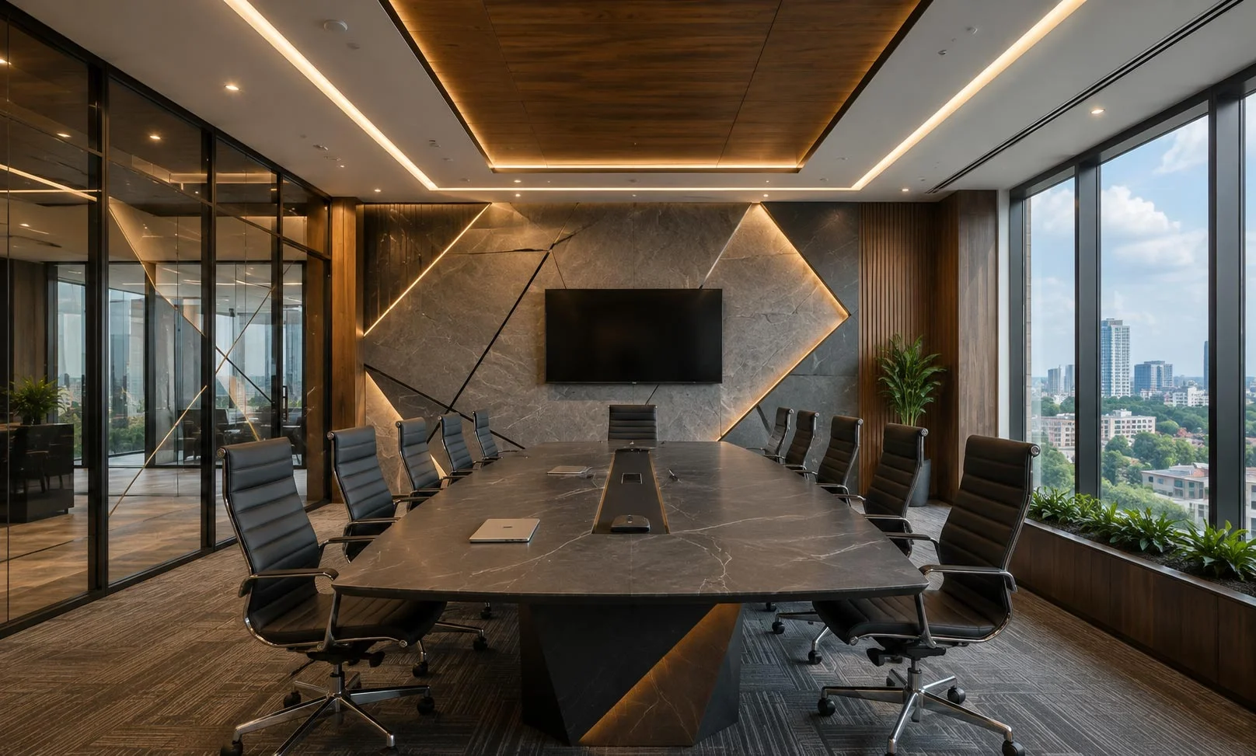
MOOI Interior Studio developed the exterior concept for this office building to create a bold and recognisable commercial identity. The design uses angular forms, layered façade elements and carefully framed glazing to give the building a dynamic presence within its urban setting.
PROJECT CONCEPT
The concept was inspired by triangular geometry and the interaction between light, shadow and architectural form. Each façade element was positioned to strengthen the building’s proportions while providing shade, visual depth and a distinctive exterior character.
- Angular façade panels create movement, depth and a recognisable architectural identity.
- Glass, metal, stone and timber finishes provide contrast and material balance.
- Shading elements, integrated lighting and landscaping improve comfort and street presence.
The exterior was developed through site evaluation, concept development, façade planning, material selection and photorealistic 3D visualisation. The entrance, glazed office areas, geometric feature panels, architectural lighting and surrounding landscape were coordinated to form one consistent design language.
An effective office exterior should do more than attract attention. It should communicate the organisation’s identity, respond to environmental conditions and create a welcoming arrival experience. By coordinating geometry, proportion, materials, glazing, shading and lighting, MOOI developed a building exterior that feels distinctive, functional and appropriate for its commercial setting.