

Contemporary Coastal Villa
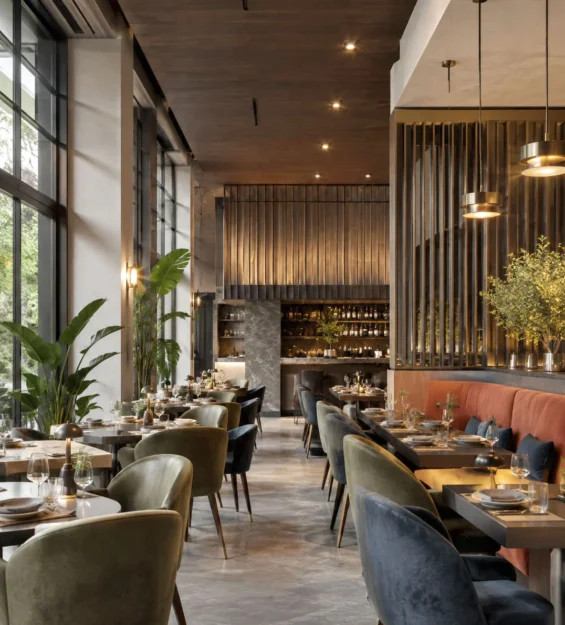
This conceptual restaurant interior explores a refined and welcoming dining environment through thoughtful spatial composition, carefully coordinated materials, comfortable seating and layered lighting. The visual study demonstrates how these elements can work together to create a distinctive atmosphere while supporting the functional requirements of a modern restaurant.
PROJECT CONCEPT
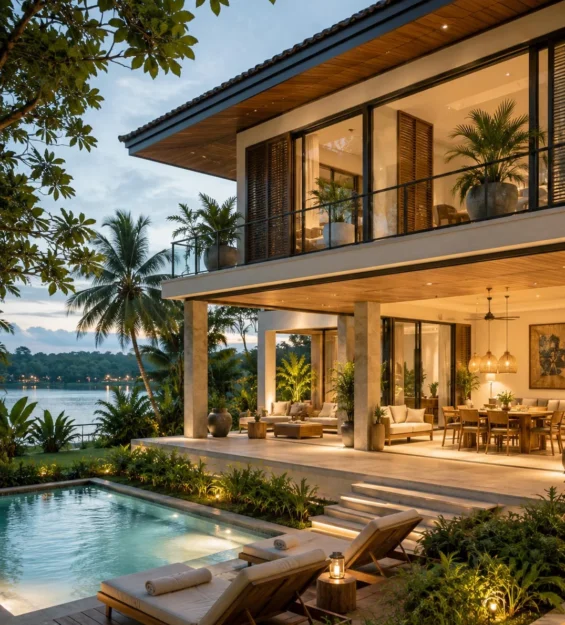
The concept focused on creating a strong connection between the interior, outdoor areas and surrounding landscape. Each space was planned to maximise natural light, support ventilation and provide a comfortable setting for everyday living and entertaining.
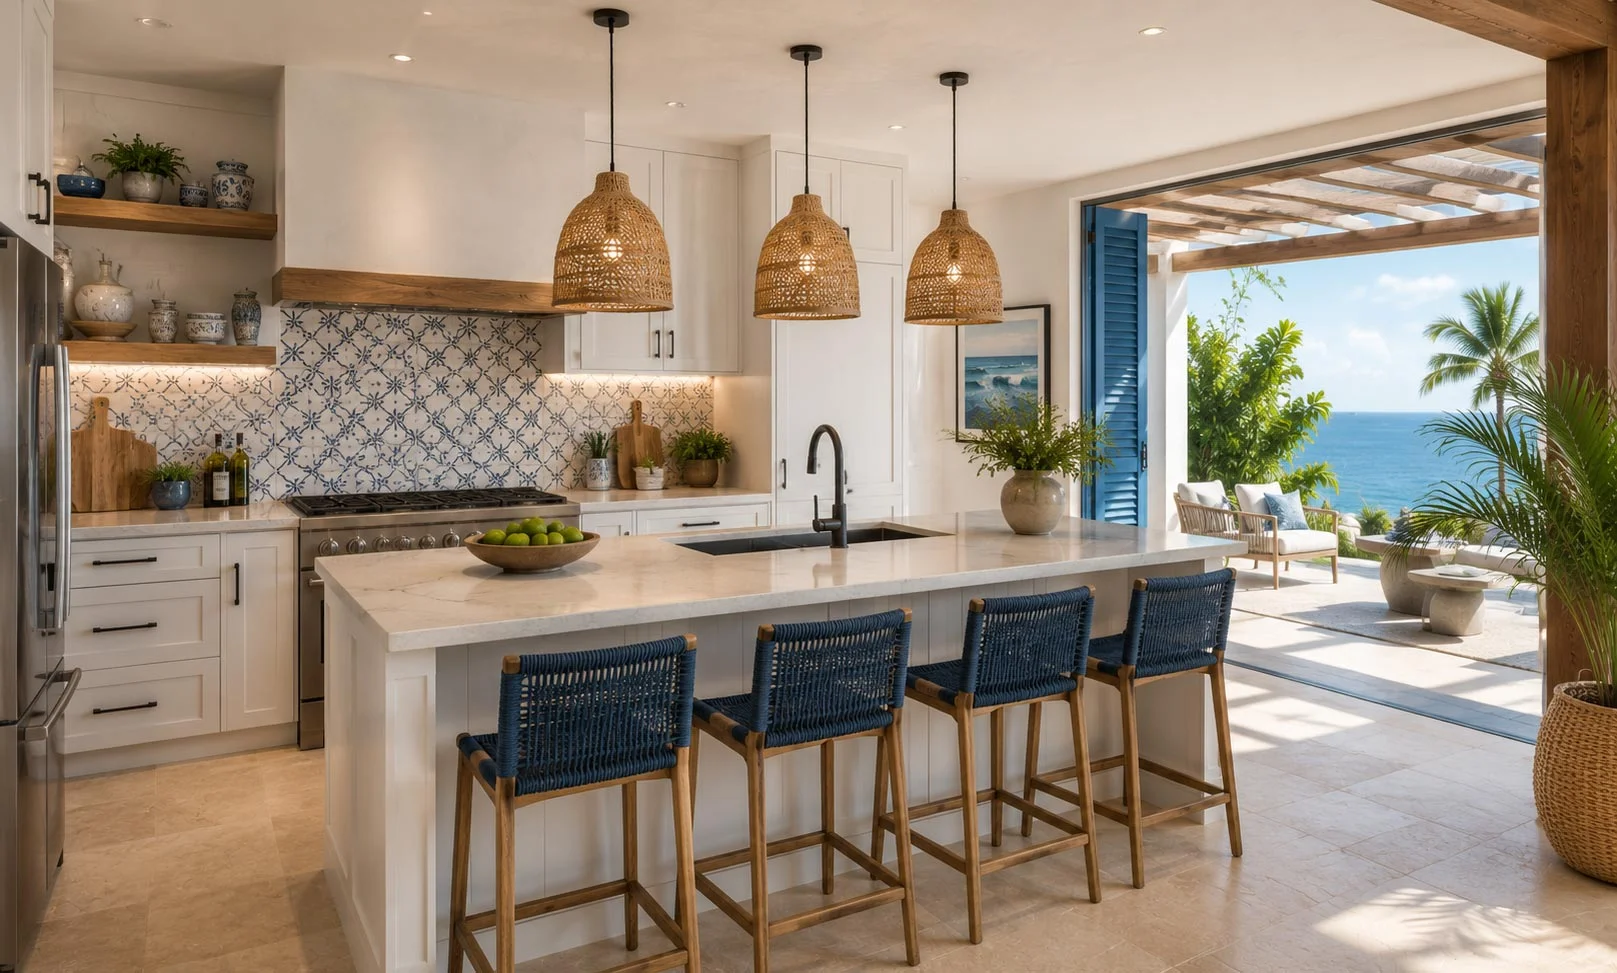
- White and soft grey finishes create a bright foundation with selected blue accents adding character.
- Timber, natural stone and textured fabrics introduce warmth and visual depth.
- Open living areas, shaded terraces and large openings strengthen indoor–outdoor connections.
The project was developed through space planning, concept development, material selection and photorealistic 3D visualisation. The living room, dining area, pantry, bedrooms and outdoor spaces were coordinated to create a consistent design language while allowing each area to retain its own purpose and atmosphere.
A successful coastal residence should feel light and connected to its setting while remaining comfortable and practical throughout the year. By coordinating layout, furniture, lighting, colours, materials and architectural detailing, MOOI created a contemporary villa that feels relaxed, distinctive and naturally suited to modern coastal living.