

Transforming spaces for maximum utility
A well-designed interior should do more than look attractive. It should make everyday activities easier, improve movement, reduce clutter and allow every part of the space to serve a clear purpose.
Whether designing a compact apartment, family home, workplace, retail outlet or hospitality environment, maximum utility begins with thoughtful space planning. At MOOI Interior Studio, we approach each project by understanding how people will use the space before deciding how it should look.
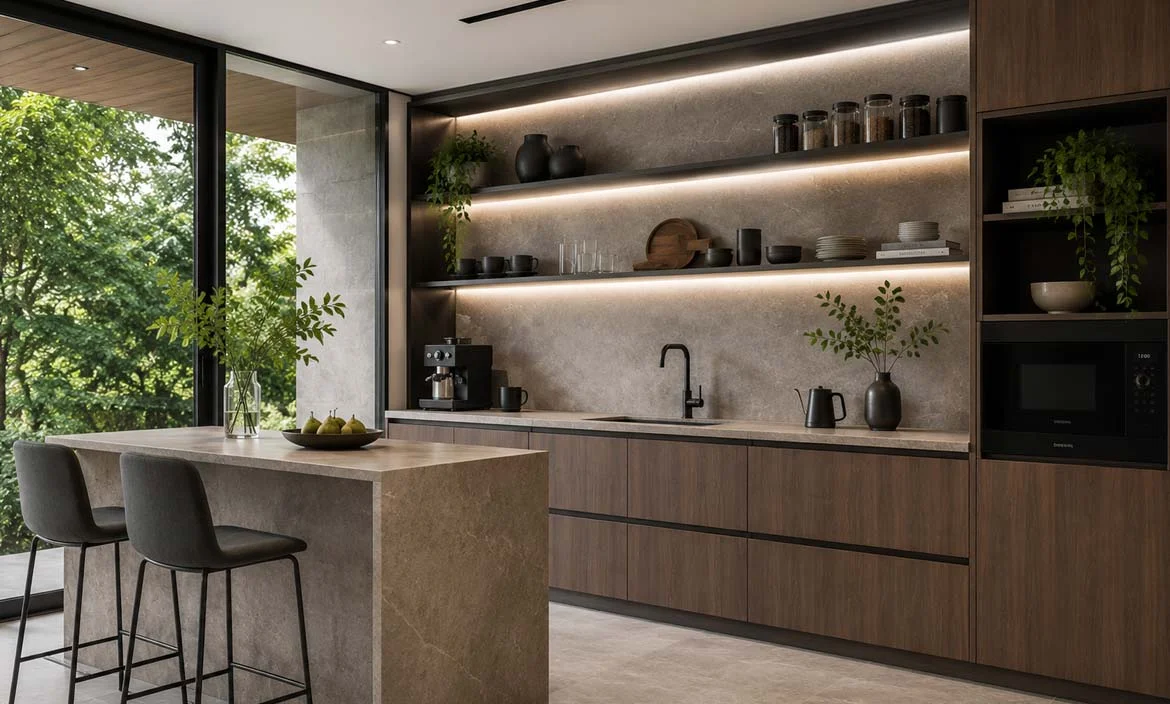
What Does Maximum Utility Mean in Interior Design?
Maximum utility does not mean filling every available corner with furniture or storage. It means using the available area intelligently so that the space feels organised, comfortable and easy to navigate.
A functional interior should:
- Support the activities that take place within it
- Provide comfortable and unobstructed movement
- Use furniture that suits the scale of the room
- Offer practical and accessible storage
- Maintain a balanced and visually appealing atmosphere
Begin with How the Space Will Be Used
Effective interior design begins with understanding the people who will use the space.
A family home may need flexible living areas, child-friendly storage and comfortable spaces for entertaining. An office may require focused workstations, collaborative areas, meeting rooms and informal breakout zones. A retail interior must support product display, customer circulation and staff operations.
Create Clear Functional Zones
Zoning separates an interior into areas based on their purpose while maintaining a natural relationship between them.
In an open-plan home, furniture, rugs, lighting and ceiling details can distinguish the living, dining and kitchen areas without constructing solid walls. In an office, workstations, meeting zones and collaborative areas can be organised according to noise levels, privacy and movement.
Good zoning helps people understand how to use a space without relying on unnecessary partitions. It also creates order while preserving openness and visual connection.
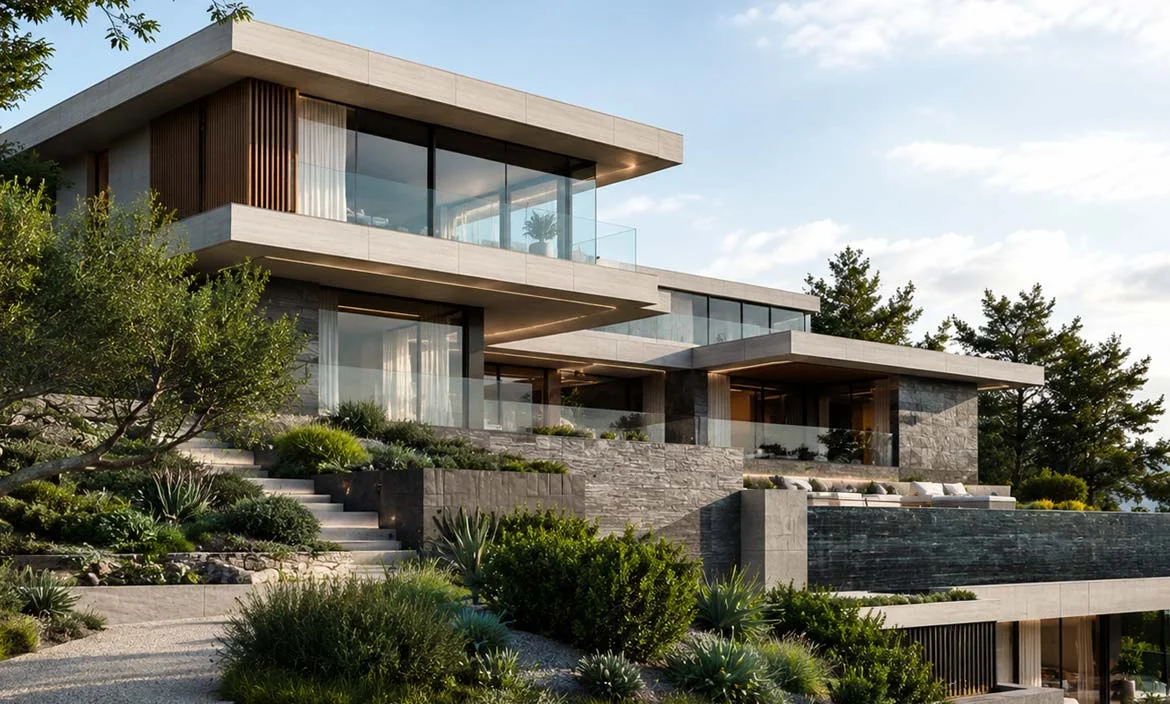
Improve Circulation and Movement
A beautiful interior can quickly become inconvenient when furniture blocks walkways or important areas are difficult to access.
Circulation planning considers how people enter, move through and leave a space. Frequently used pathways should remain clear, doors should open comfortably and furniture should not interrupt natural movement.
In residential interiors, this may involve creating a direct route between the entrance, living room and kitchen. In commercial spaces, circulation must guide customers naturally while providing access to products, service counters and exits.
Careful circulation planning makes the space feel more comfortable and often creates the impression of a larger interior.
Transforming a space for maximum utility is not simply about making room for more objects. It is about making better decisions.
Through thoughtful planning, appropriate furniture, integrated storage, comfortable circulation and flexible design, an interior can support everyday life more naturally. The result is a space that feels organised, purposeful and enjoyable—regardless of its size.
Planning a new interior or looking to improve an existing space? Contact MOOI Interior Studio to discuss a design solution shaped around your requirements.